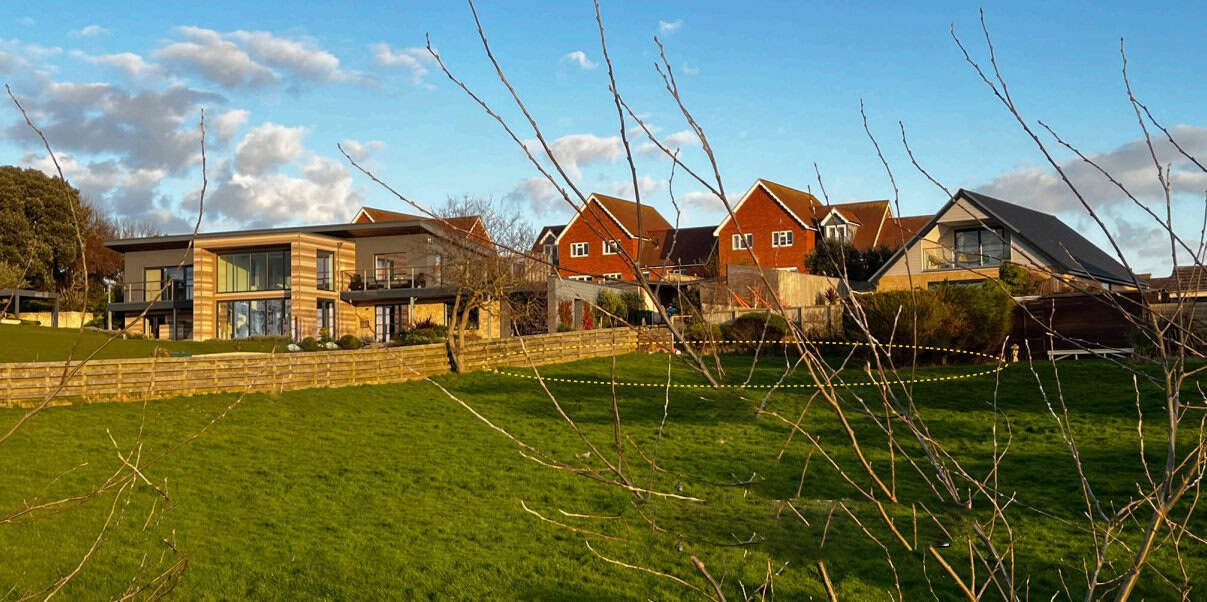
A proposal to build a three-bedroom clifftop bungalow is facing an objection from an Isle of Wight parish council.
Freshwater Parish Council (FPC) yesterday evening (Tuesday) decided to recommend a refusal of Sarah Whalley’s application for a new home next to Shorefield House on Freshwater’s Madeira Lane.
Its initial comment agreed upon noted ‘significant local interest’ in the application and the ‘level of public concern’ around the development.
“Design approach considers and complements its surroundings”
However, a statement included in Ms Whalley’s application says ‘care has been taken with the design approach so that it considers and complements its surroundings’.
FPC said it ‘supports the concerns raised by the public and the recommendations by Island Roads, Rights of Way and the Badger Trust Isle of Wight’.
It will submit a full comment to the council’s planning portal in due course.
Local opposition
County Hall has so far received 26 objections from members of the public and advice to refuse the proposal from the council’s Public Rights of Way Service and the Badger Trust.
Island Roads said it had no objection subject to three highway safety conditions.
Concerns raised in objections include pedestrian safety and inconvenience, road conditions and repairs, increased traffic, sewage capacity, affordable housing need, cliff erosion, environmental and wildlife impacts and noise and light pollution.
Obstruction of neighbours’ views
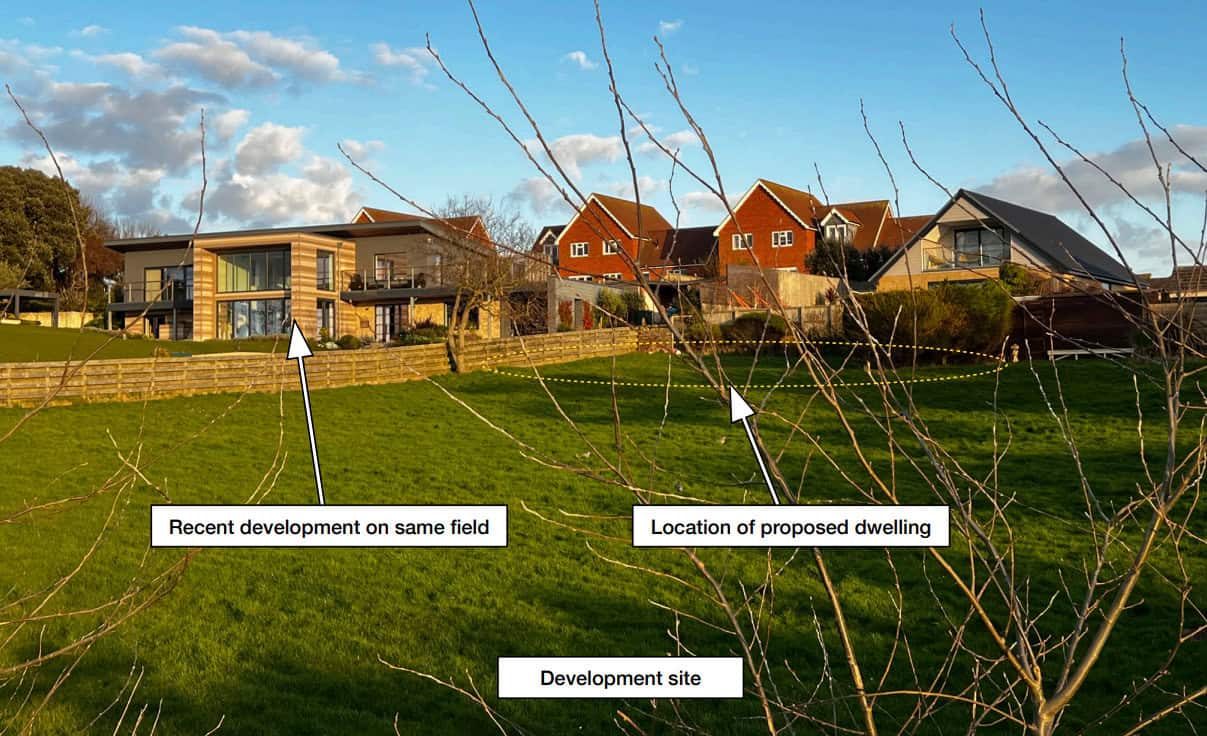
Other points of contention include the obstruction of neighbours’ views, the development’s effect on Colwell Bay’s character and amenity, a loss of open space and privacy, alleged inaccuracies on application plans and the setting of an ‘undesirable precedent’.
The proposed development is to house the daughter and son-in-law of Shorefield House’s owners, according to a submitted Planning and Design Statement.
Complementing the character and history of the site
It says,
“The proposal comprises the formal subdivision of the tract of garden land belonging to Shorefield house, and the creation of a detached single-storey residential dwelling on this site, accessible via Sea View Road.
“Care has been taken with the design approach so that it considers and complements its surroundings.
“The design intention then was to complement the character and history of the site by combining the contemporary design of Sea Glass House with the brick architecture of Shorefield house — its two closest neighbours and the properties the proposal will stand between.”
View the plans
You can view the plans on the council’s planning register (25/00793/FUL).
The public consultation runs until 8th August and a decision is due by 2nd September 2025.
This article is from the BBC’s LDRS (Local Democracy Reporter Service) scheme, which News OnTheWight is taking part in. Some alterations and additions may have been made by OnTheWight. Ed